BEDS4
BATHS3 full
SQUARE FEET2,622
MLS#1114255
STATUSActive
PROPERTY TYPEResidential - Single Family
SUBDIVISIONAcademy Estate
Property Description
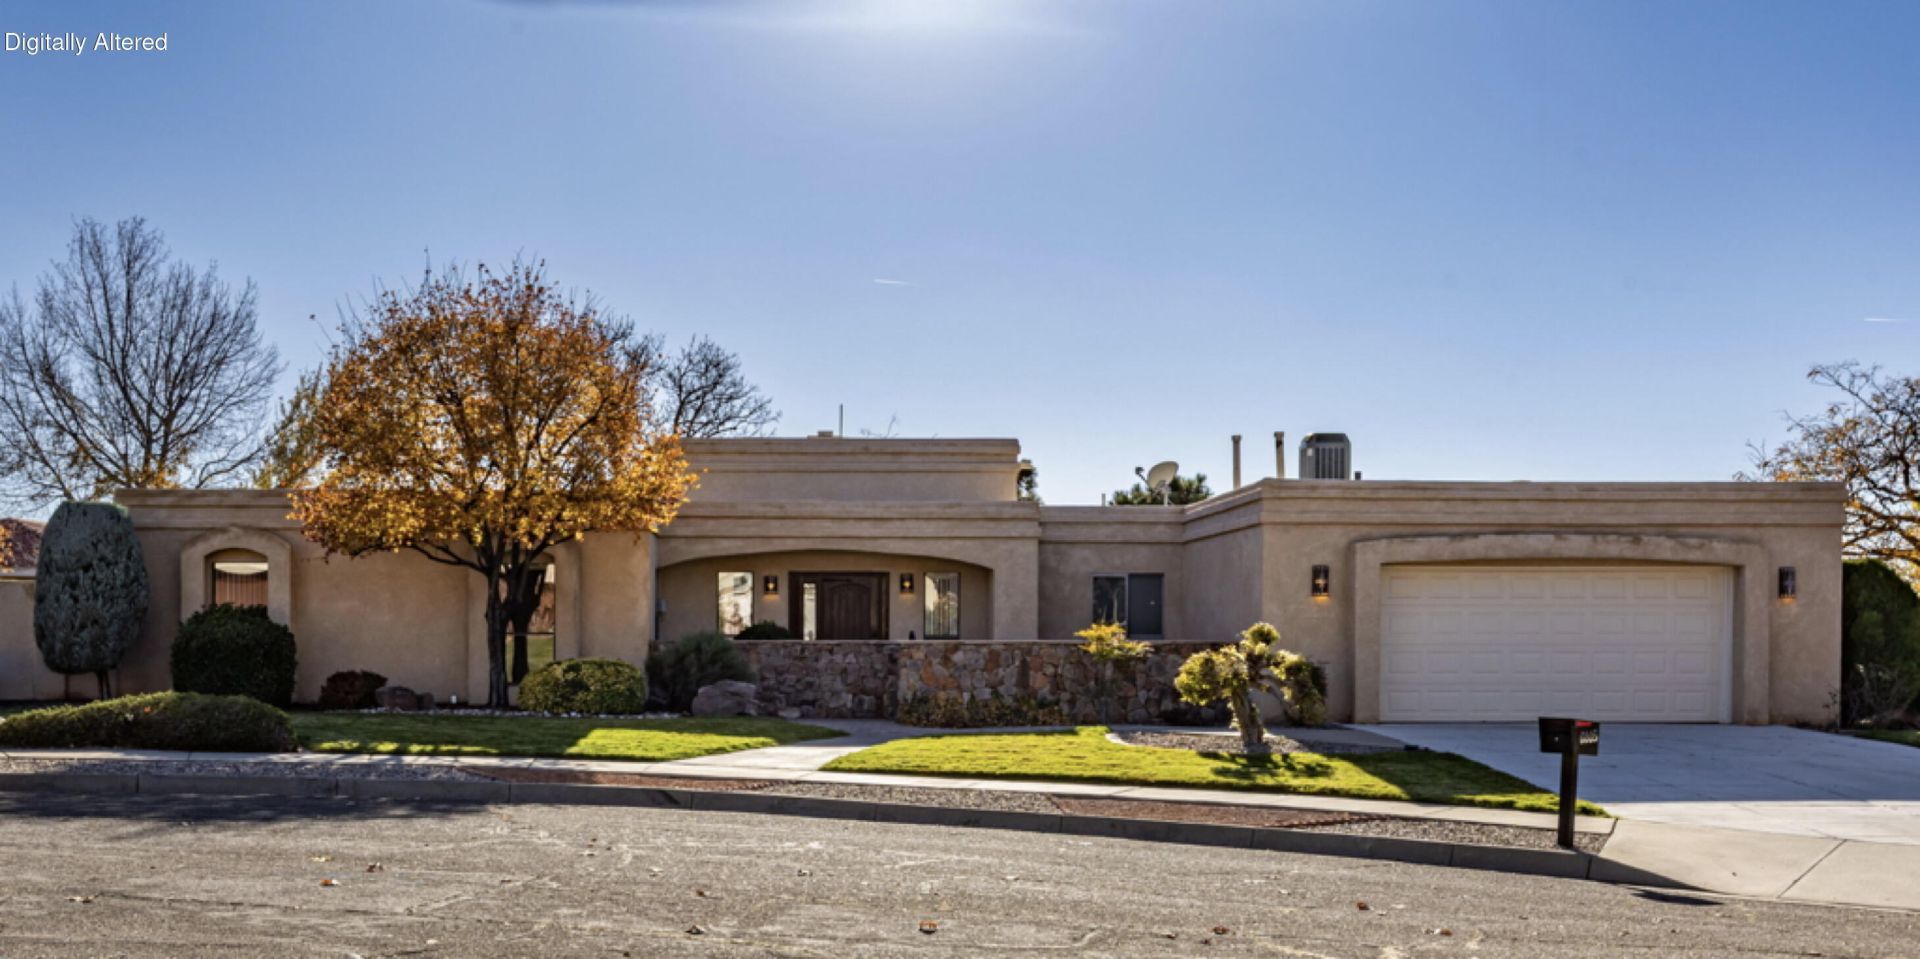
Step into this charming Southwest contemporary home and feel the nostalgia of Albuquerque's golden era. Just south of Albuquerque Academy, this neighborhood is centrally located in the Northeast part of town near everything you need. The home is on a beautiful cul-de-sac with walking paths and an inviting park nearby. Inside, four generous bedrooms offer room to live, work, create, or simply unwind. The primary suite invites you to linger in beautiful natural light and the warmth of its own fireplace. The kitchen and dining areas flow seamlessly together, while the sunken living room has a sunken conversation lounge made for gathering. The screened sunroom, with its glass doors and walls of windows, offers true indoor/outdoor living and connects to both the living room and a secondary bedroom. Outside, the backyard is filled with mature trees, beautiful landscaping, and convenient corner-lot backyard access. This is Albuquerque home-building at its finest.
Property Features
Property Type: Residential - Single Family
Cooling: Refrigerated
Fireplaces: 2
Garage: 2
Heating: Forced Air, Natural Gas
Home Style: Mid-Century Modern, Ranch
Lot Size: 0.35 Acres
Roof Type: Flat
Stories: 1.0
Taxes: $5,147
Year Built: 1981
Amenities
Beamed Ceilings
Wet Bar
Bookcases
Breakfast Area
Bathtub
Ceiling Fan(s)
Dressing Area
Separate/Formal Dining Room
Dual Sinks
Entrance Foyer
Great Room
Garden Tub/Roman Tub
High Ceilings
Jetted Tub
Main Level Primary
Pantry
Skylights
Soaking Tub
Separate Shower
Sunken Living Room
Walk-In Closet(s)
Courtyard
Privacy Wall
Private Yard
Irrigation Sprinklers
Feature Descriptions
Accessibility: None
Appliances: Built-In Gas Range, Dryer, Dishwasher, Disposal, Microwave, Refrigerator, Range Hood, Trash Compactor, Washer
Exterior: Frame, Stucco
Fencing: Wall
Fireplace: Gas Log, Log Lighter
Flooring: Carpet, Laminate, Tile
Formal Dining: Yes
Laundry: Electric Dryer Hookup
Lot: Corner Lot, Cul-De-Sac, Sprinklers In Rear, Lawn, Landscaped, Many Trees, Sprinklers Automatic, Sprinklers Partial
Other Equipment: Satellite Dish
Parcel#: 102006228808441501
Parking: Door-Multi, Garage, Two Car Garage, Storage
Parking Notes: Door-Multi, Garage, Two Car Garage, Storage
Patio/Porch: Glass Enclosed, Patio, Screened
Security: Smoke Detector(s)
Sewer: Public Sewer
Utilities: Cable Available, Electricity Connected, Natural Gas Connected, Phone Available, Sewer Connected, Water Connected
Water: Public
Window: Double Pane Windows, Insulated Windows, Metal, Skylight(s)
Local Schools
High School: Sandia
Middle School: Madison
Elementary School: Osuna
Listed By / Shown By
Listed By
Agency Name: Vista Encantada Realtors, LLC
Agency Phone: (505) 884-0020
Shown By
Agent Name: Sebastian Pacheco
Agent Phone: (505) 604-4111
Agency Title: Coldwell Banker Legacy

Estimate Your Payment
Estimated Payment
$ 1,951.84 per month $1,346.47 Principal & Interest $428.92 Property Tax $176.46 Homeowner's InsuranceChange Payment Information

Sebastian Pacheco
Cell: (505) 604-4111
Email Me

Privacy Policy / DMCA Notice / ADA Accessibility


This site is hosted, designed and copyright
© 1994 - 2026 by
Delta Media Group, Inc. -- Patent Pending --
6005 Madre Court Ne | MLS# 1114255
This single family home located at 6005 Madre Court Ne, Albuquerque, NM 87111 is currently listed for sale with an asking price of $605,000. This property was built in 1981 and has 4 bedrooms and 3 full baths with 2622 sq. ft. Madre Court Ne is located in the Academy Estate subdivision. Search Academy Estate real estate on spacheco.cblegacy.com today.